Monday, February 24, 2020

Time To Fill The Empty Shell

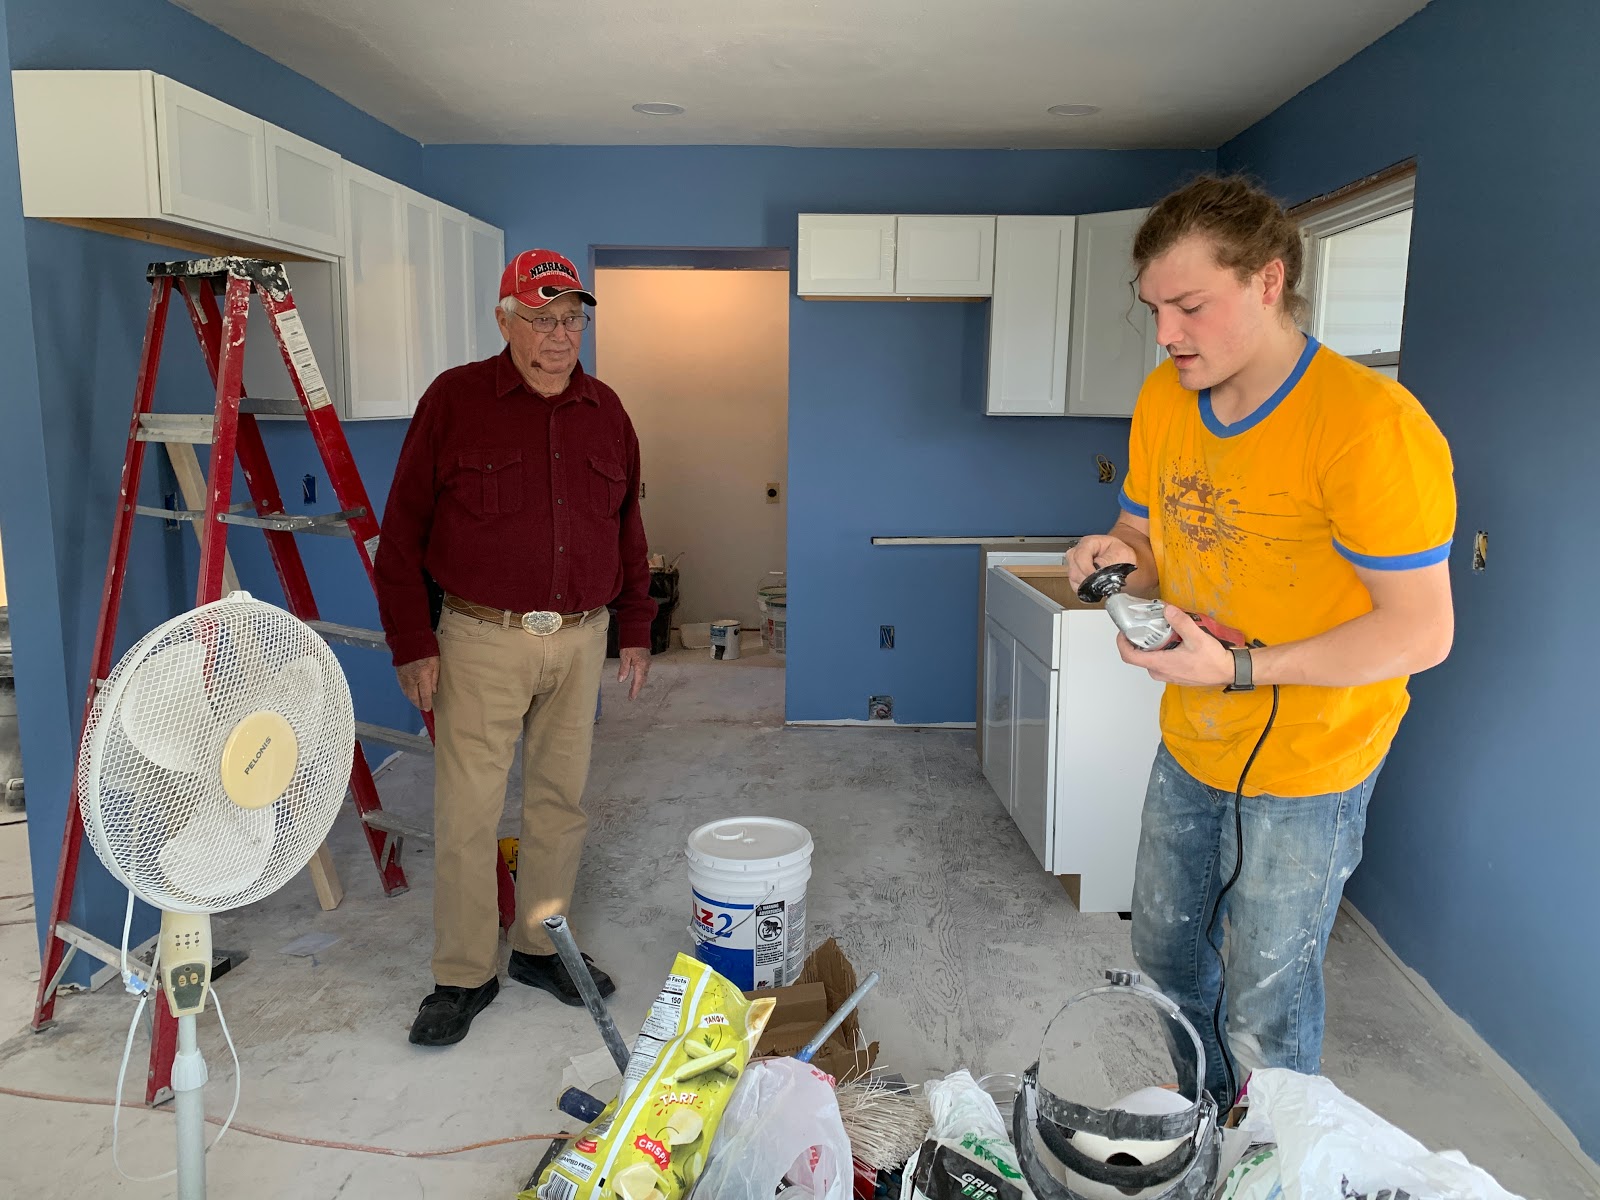
As I said at the end of the last post, once the paint was dried, we were able to start the kitchen cabinet hanging. 

We started with the upper cabinets in the corner where we had to replace the studs.


And then moved over to the wall on the opposite the livingroom wall where the fridge was originally. 
We chose to keep the same layout in the kitchen as they originally had, but update it. 


We also took out a cabinet and added a dishwasher, and added a built in pantry instead of a moveable pantry. 


Laying out the template for the counter top. 


We had a lot of trouble with the Lazy Susan, after we realized how uneven the floor was. 

You can see in this picture that on the left side there is more of a gap between the cabinets and the ceiling than on the ones on the right. I assure you we measured, leveled, remeasured, releveled, and everything is as it should be. 
The cabinets were ordered from Menards. The style of cabinet is from the Cardell concepts line, in color Lanston White. 

Next up — FLOORING!

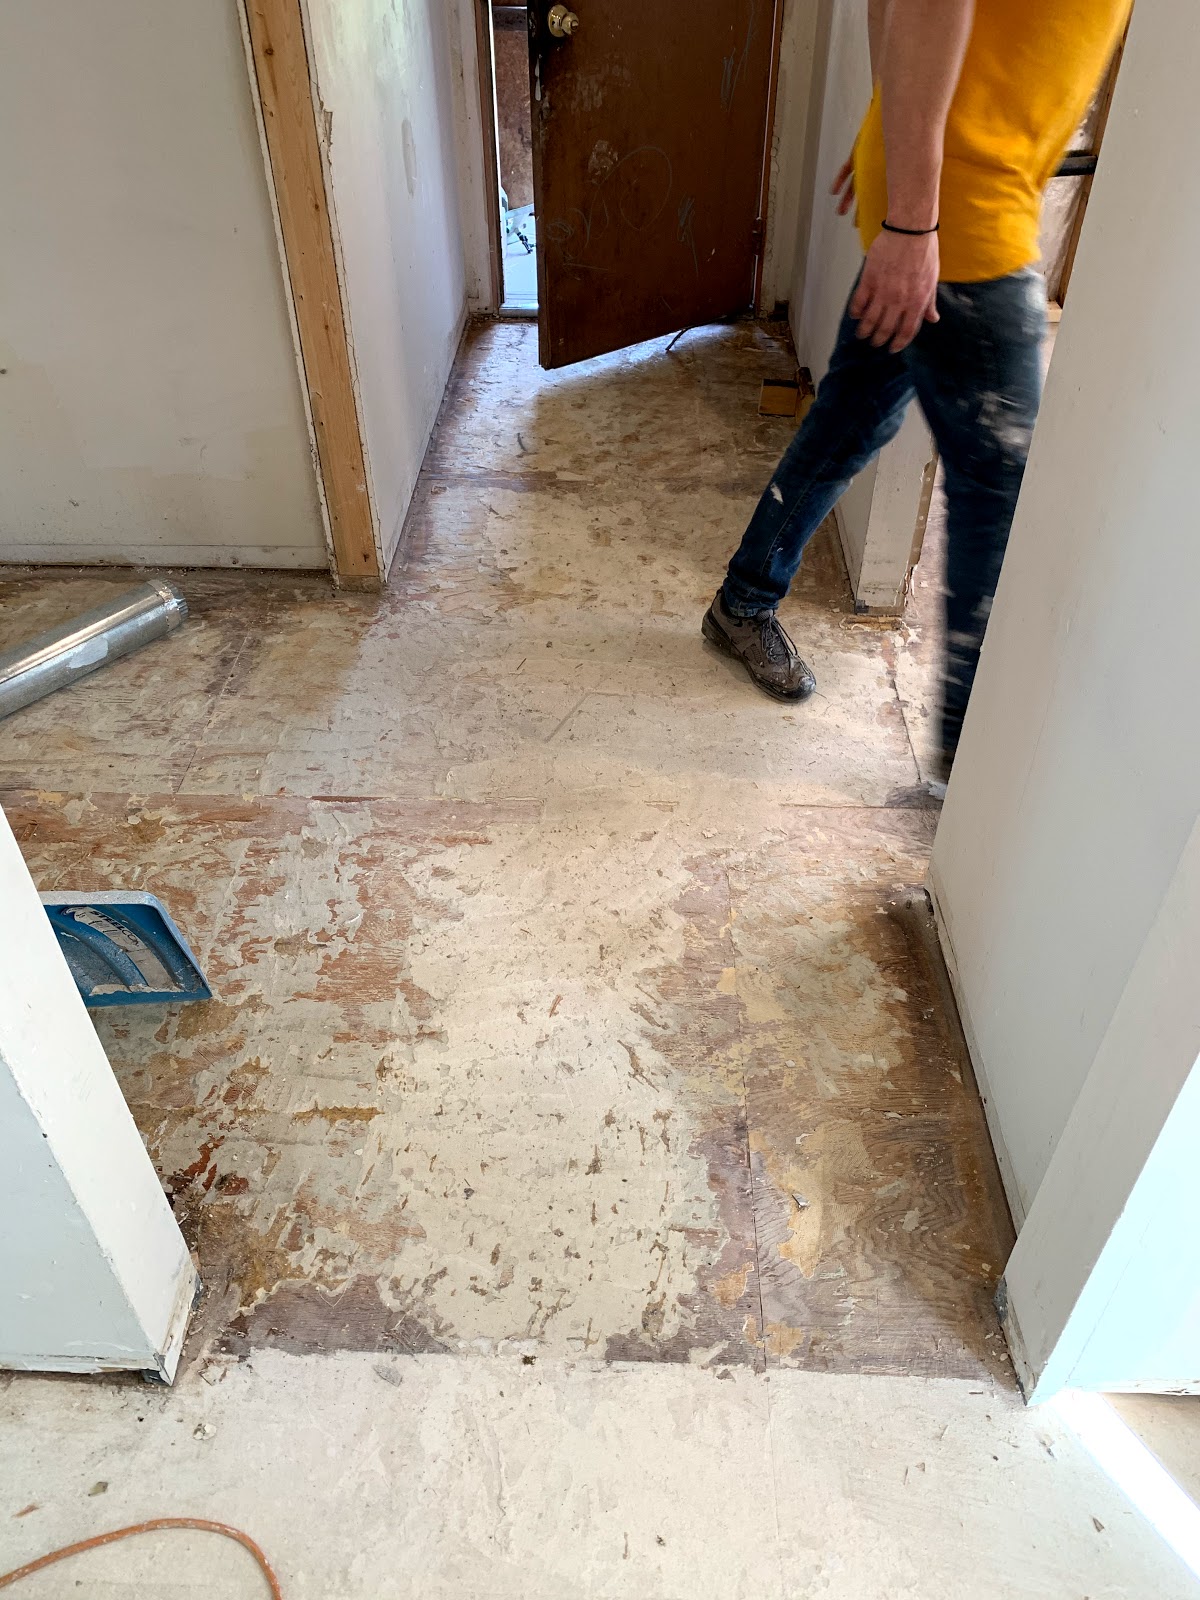
We started in the hallway and made the trek down the longest stretch of the house first.  


And then made our way into the sitting room upstairs. 


The back hallway/laundry nook. 


We initially thought about using the planks for everything except bedrooms, and carpeting those but we decided especially with the kids that laminate would be better for cleaning purposes and we could just put down rugs as we see fit. 


The purple room which we used as a saw room for the process. 


The yellow room. 


If you are interested in this flooring, we got it at Menards as well. The flooring is Mohawk PerfectSeal Solutions Laminate flooring in color variation Station Oak Mix. 

Next up was the counter tops. 


The countertops were ordered from Menards. We went with a laminate countertop as we both wanted the no drip edge on it, and chose the coloring Geriba Gray. 


We opted to have them do the sink cut out for us, and even with the model number from the sink, the cut out didn’t quite work and was catching on part of were the clips for the sink go in. We ended up cutting the hole bigger ourselves, and once I showed Menards the picture below, they refunded us for the cut out as well. 


Here you can see where the sink was caught on the clip rail.

Once the sink was properly installed, Justin and I did the flooring in the dining room and kitchen. 


And while we were hard at work, my uncle, Russ was installing doors and trim for us. 

Front view of the door to the yellow room. 

Back view of the door. 

The interior doors were purchased from Menards and are a part of their Mastercraft interior door collection. They are referred to as “Primed Arched Raised Plank 2-Panel Hollow Core Interior Door System.” 
The doorknobs were harder to find, as we decided we wanted black hardware and an egg shaped doorknob. Wayfair pulled through, and we got the Callen Canova Keyed Door Knobs for all four bedrooms and the bathroom, and two Callen Canova Passage Door Knobs for the hall linen closet and the coat closet in the sitting room. 

The next doors to be hung were the closet doors.


Once again purchased from Menards, these are Designer’s Image Pine Prefinished White Full Louvered 2-Leaf Bi-Fold Doors.

The last thing we had to complete was the bathroom, which we knew would be the worst of it due to the fact that we wanted to build a walk in shower. We had to do the drywall everywhere in the bathroom except where we were going to do the shower, and then lay the base for the shower, which we got as a custom order from Home Depot’s Onyx Collection. 

Justin finishing up the curb for the shower entry. 

Securing the added wall. 


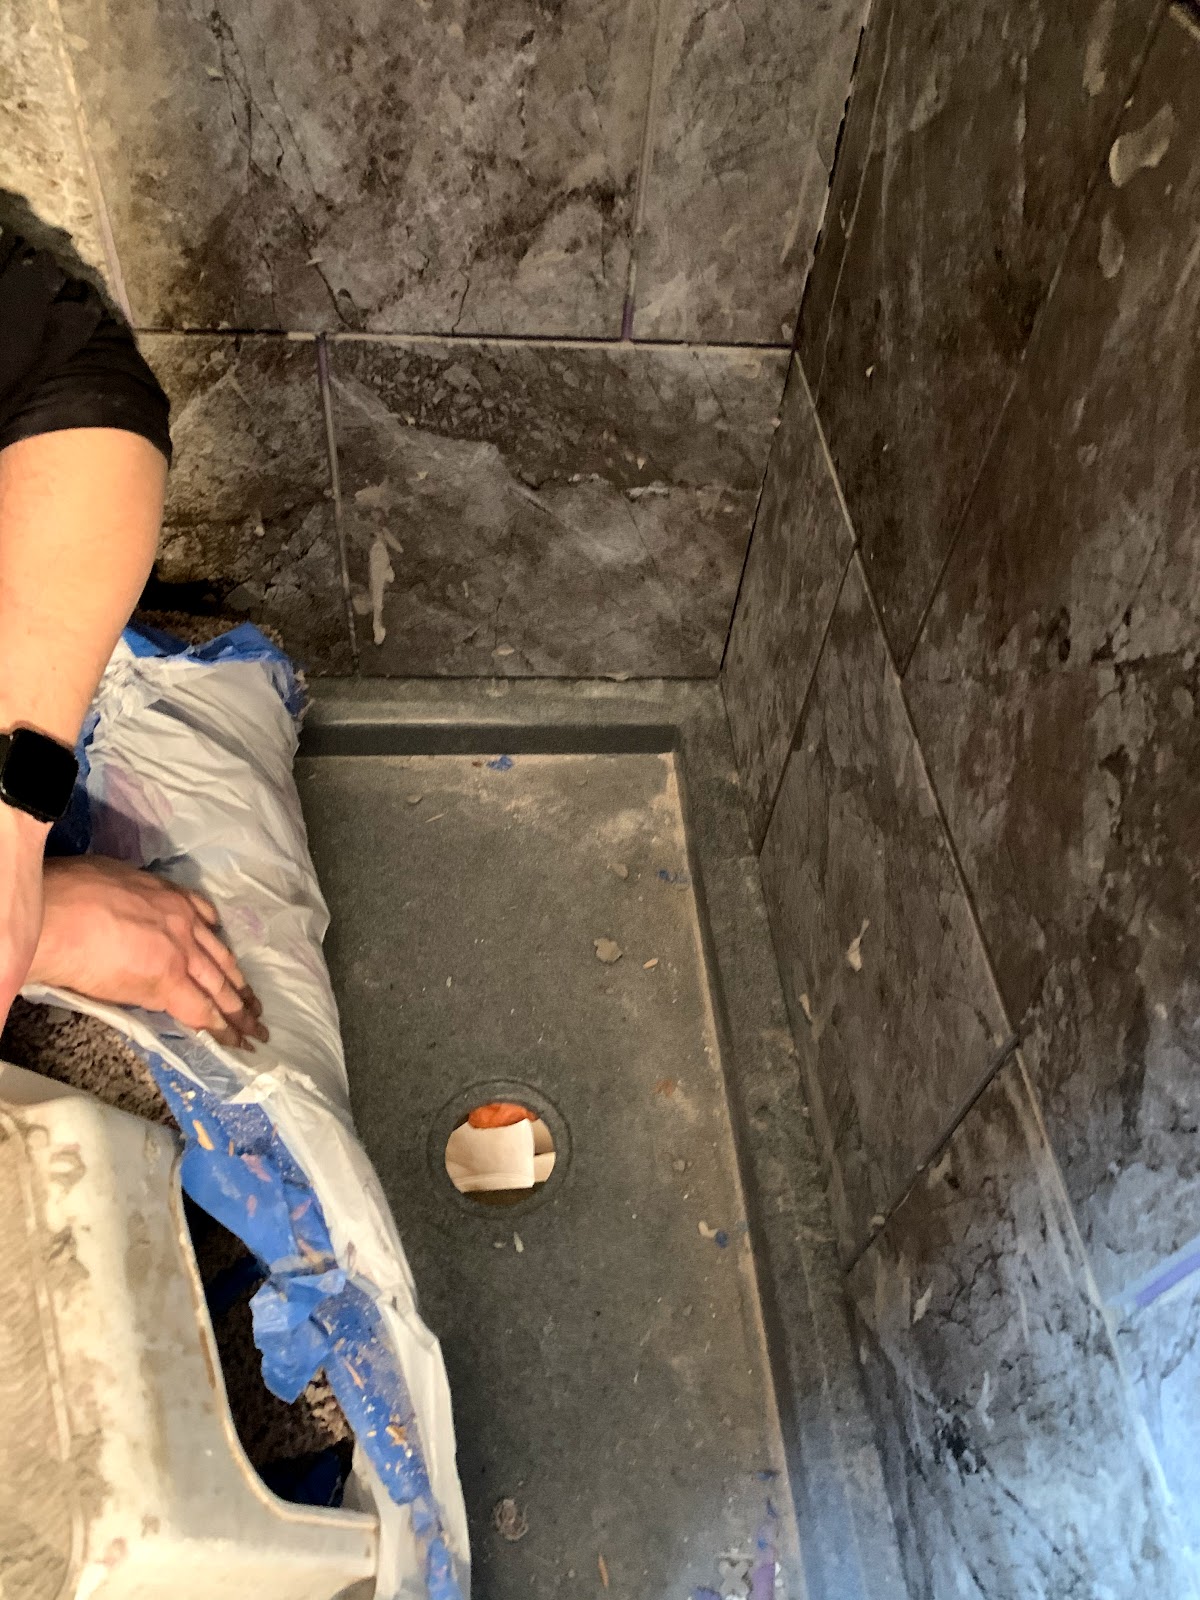
Then, came the fun part. The shower had the mold resistant drywall, with a coat of the water resistant membrane over it (the purple on the drywall). Justin measured, cut, and laid all of the tiles while I held the spacers and cleaned up any mortar that happened to seep out. 


Our tile that we picked was Menards Villa collection 13”x13” tile in the color Passion. 

For the bathroom, we decided to go gray!
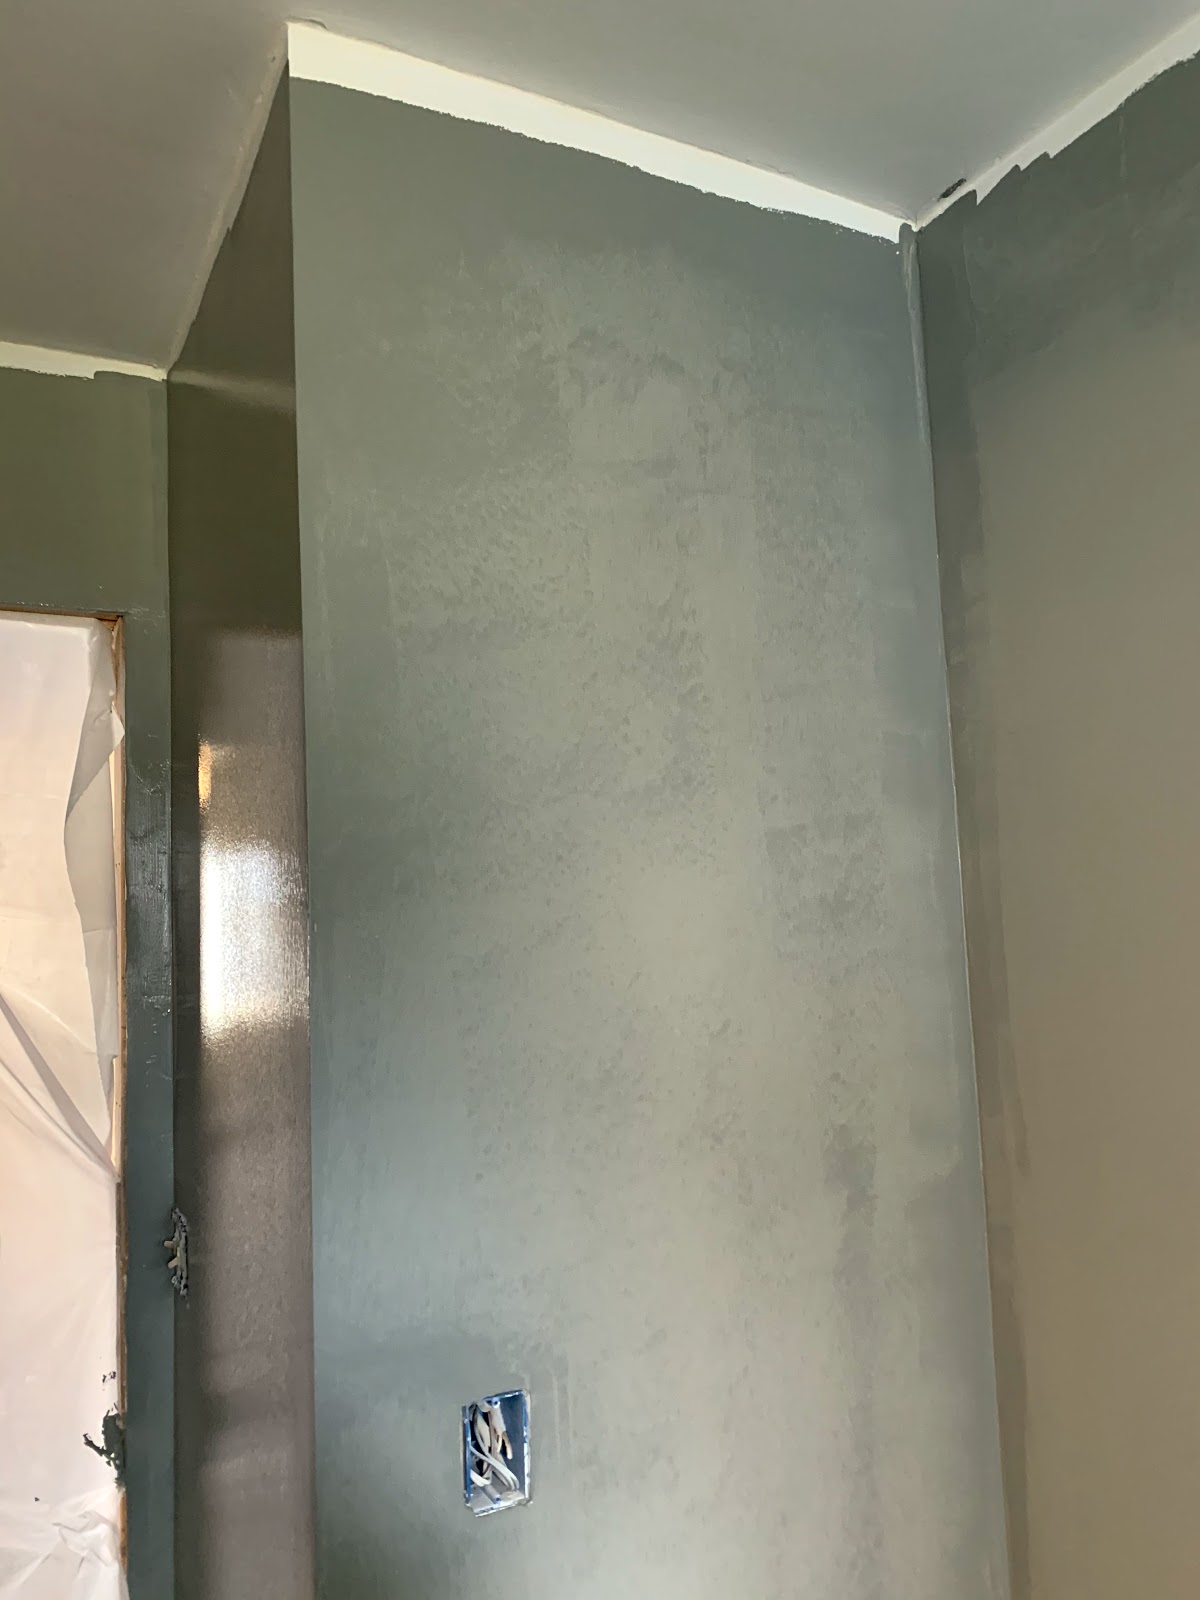


This color of gray was also a Pittsburgh Paints & Stains Collection color from Menards, called Stepping Stone. 


Once the mortar had time to cure, we started grouting. Justin did the grout while I followed behind, cleaning up. 
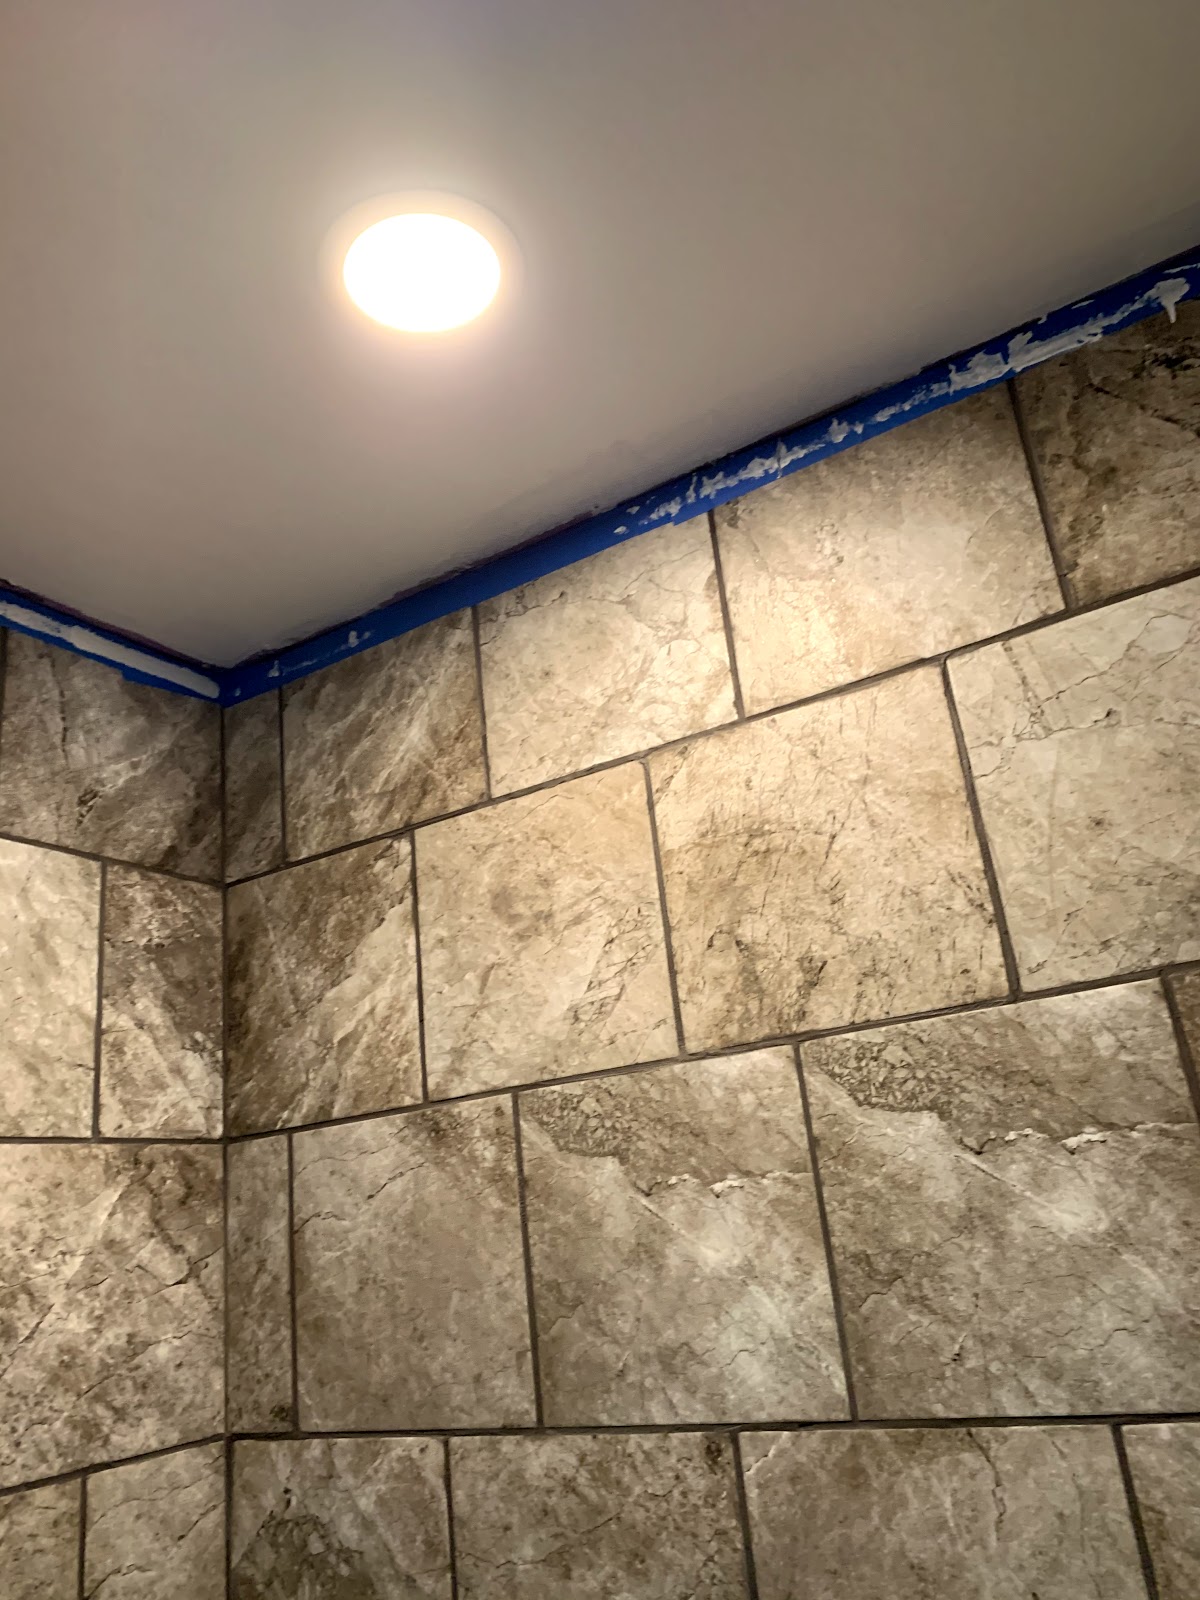

The grout was AccuColor Premium Sanded Grout in color Charcoal Gray. 


Unfortunately, because we were moving so fast at the end I didn’t get a whole lot more pictures of putting the bathroom together, or redoing the vanity. 

I did, however, get pictures after, and those will come next time. 

Sunday, February 23, 2020

The Remodel Begins

Everything was finally good to go on the house, we thought, but then tragedy struck an already grieving family when the husband and seller of the house passed away.

With a purchase agreement, a lot of time and labor on both ends put in, and all three children of the seller agreeing that none of them wanted the house and were all on board with the sale, we only had to wait for the estate to exit probate to continue.

The Power of Attorney for the seller was amazing and made sure to get everything taken care of super quickly, and we were ready to go on.

I emailed the copy of everything the contractor did to the house for the remediation to the bank, and was once again disappointed when I received an email back asking if there was any remodeling done after the remediation.

Now, if I haven’t been already let me be clear here. When we initially applied for our loan we 100% wanted to go through a conventional loan so the house wouldn’t have to be move in ready because of the fact that we wanted to gut and remodel it anyways.

Alas, the loan was switched prior, and it needed to be remodeled.

I once again had to break the news to the Power of Attorney that something on our end — let alone a lofty billed something — was once again prohibiting the sale of the house.

She presented us with two options: 1. She would pay for a basic remodel and all of the costs would be added onto our mortgage, or 2. Fund the remodel ourselves with a contract that if for any reason the sale were to fall through, we would be reimbursed for whatever we had put in with labor or monetarily.

Not wanting our mortgage to go up and wanting the remodel to just be done the way we wanted it the first time instead of having to redo one, we opted for the second choice and began work immediately.

The first thing to go was the popcorn ceiling. This is the ceiling for the entire house in one pile.  


Next, Justin started working to remove the kitchen soffit. 


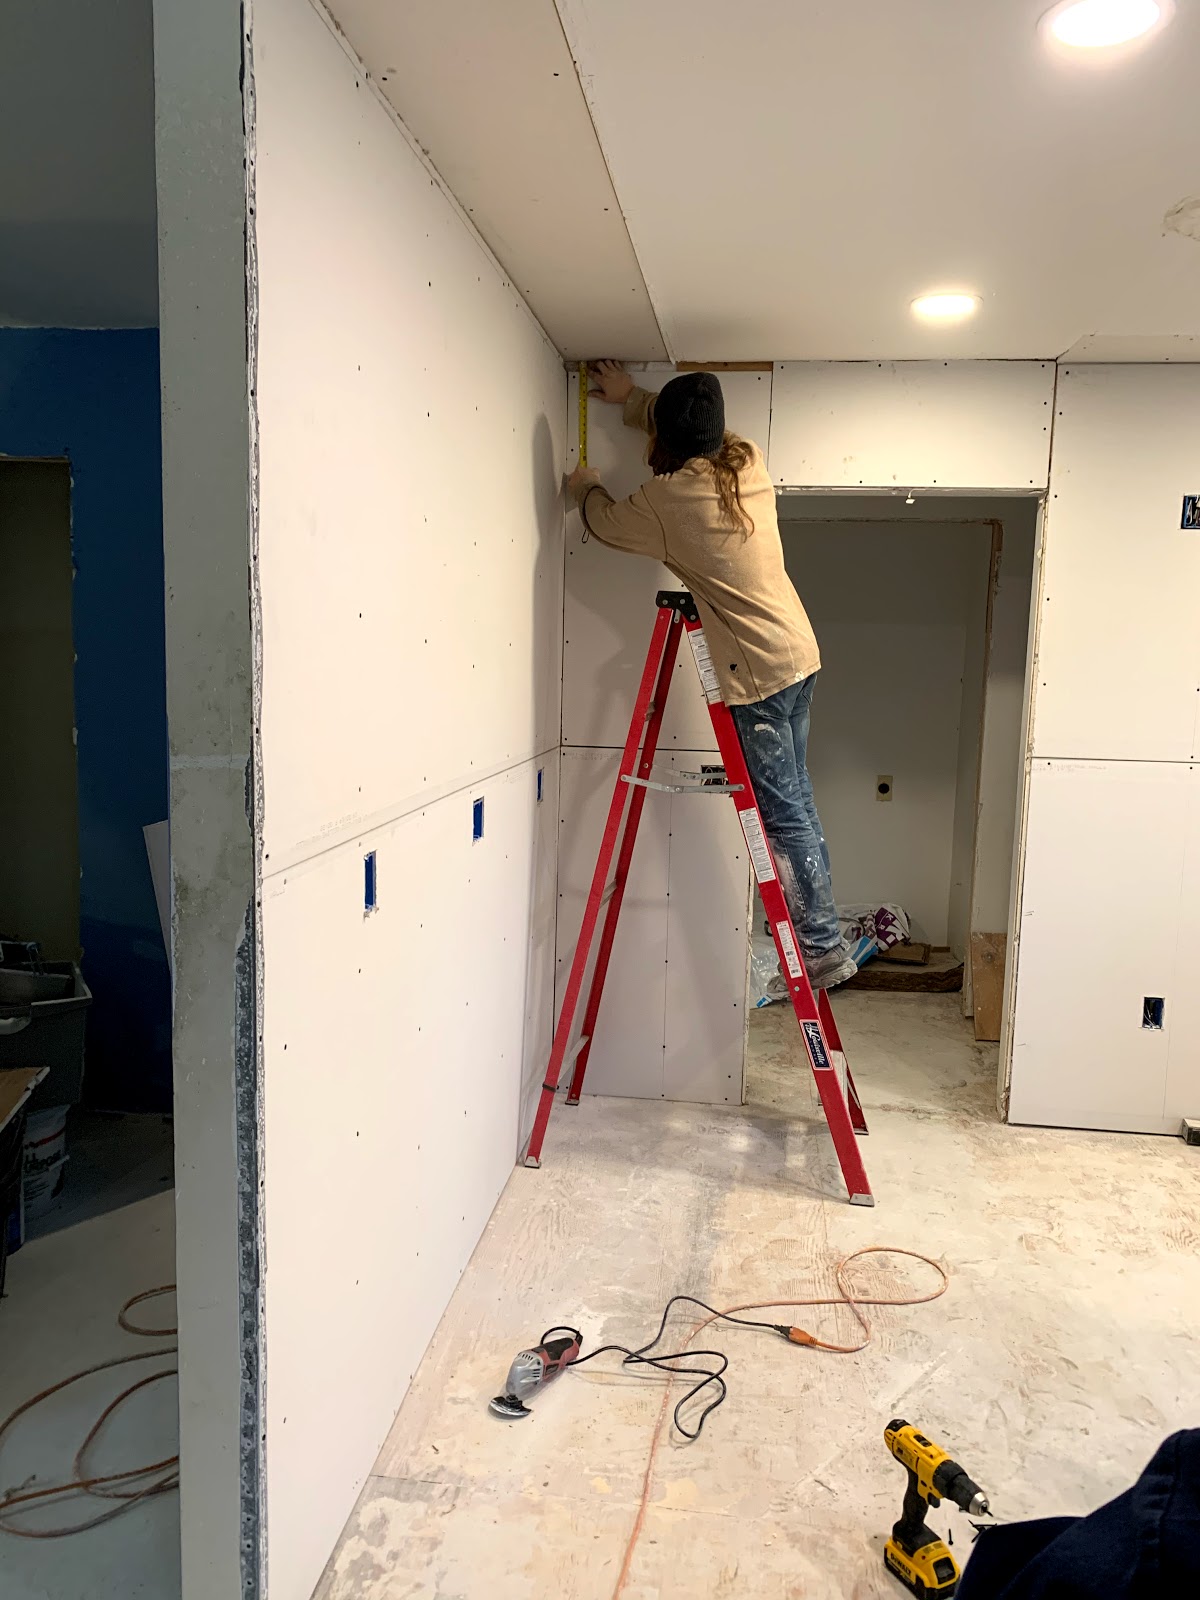
Which I then used to the advantage to start tearing out all of the kitchen drywall. 


While I worked to tear out the drywall, Justin was hard at work retexturing the ceilings. 
*Shoutout to Kirk for letting us use his spray hopper! 


And then we began the tearing out of the drywall in the bathroom. 


NOW you see why I called the rooms by colors! 

Purple room -  Aerilynn
(This room is currently Kiannah’s, however Aerilynn sleeps with her at night until we get Kiannah’s room in the basement finished, but more on that later)


The yellow room - Maddox


The teal room - Justin & I


I just have to throw in here, everything that we bought for the house came either from Menards, or from Home Depot, and I will let you know where and what.

All of our paints came from Menards and are out of the Pittsburgh Paints & Stains collection. The rooms are all the same color for a base, “Solstice”. It looks white in the pictures and people call it white in person, but I assure you it’s a VERY subtle gray. We did not want white walls in our house. The purple in Kiannah and Aerilynn’s room is called “Ashberry,” the yellow in Maddox’s room is “Yellow Coneflower,” and the teal in our room is “Cathedral Glass.” 


Once the rooms were painted, I went ahead and ordered my closet organizers. I specifically wanted something with multiple places to hang, a ‘his’ side and a ‘her’ side, and ideally we would’ve each had our own taller rack, but since our closet isn’t very large, we opted to share the center rack for my dresses and his couple of suits. 


All three upper bedrooms have the same closet organizer system inside. 
The closet organizers were purchased online from Wayfair. The name of mine was the ALLIE BASIC HANGING CLOSET SYSTEM BY PROJECT TIDY. While I can’t find the Allie anymore, here is a similar one if you’re interested. 

The next order of business was a stud that we found to be rotten when we finally found the leak that caused some water damage in the basement. There is a pipe on the roof that never had a sleeve put over it when the roof was redone, so water was running down the pipe, stud, and foundation into the basement every time it rained or the snow melted.

Justin replacing the stud in the wall. 
The final replaced stud was divided into two for extra stability.

Meanwhile, there was work being done on the half wall around the stairs. 


The kitchen, back hallway, and laundry room were all having their glued tiles scraped up (THANK YOU UNCLE BOB!!)


And the soffit hole was being patched. 


Also note, we removed the ‘boob light’ from the kitchen and replaced it with four can lights. 


I also painted my front door! 


The door itself is at Menards, as is the paint which is Rust-Oleum in shade Nugget. 

Justin was hard at work trying to get the drywall in the kitchen done so we would be able to get the paint started outside of the bedrooms. 


There was also a bit of electrical that needed fixed, added line, or moved a hair or two over. 


And once all the mud was dry, it was time to paint everything!

Justin chose the blue that we used for the biggest portion of the house. It’s also a Pittsburgh Paints & Stains collection color, and it is called “Alaskan Blue.”

Livingroom 

Livingroom 

New half wall around stairs

Dining area

Kitchen

Back hallway 

Kitchen walls

Justin had to paint behind the stairs for me because I didn’t want to fall.

And once the paint dried, it was time to bring in the kitchen cabinets. 
However, I’m going to wrap up this post and call it a night, and I’ll let you in on that tomorrow.